
Waterfront - Primary on Main






Address
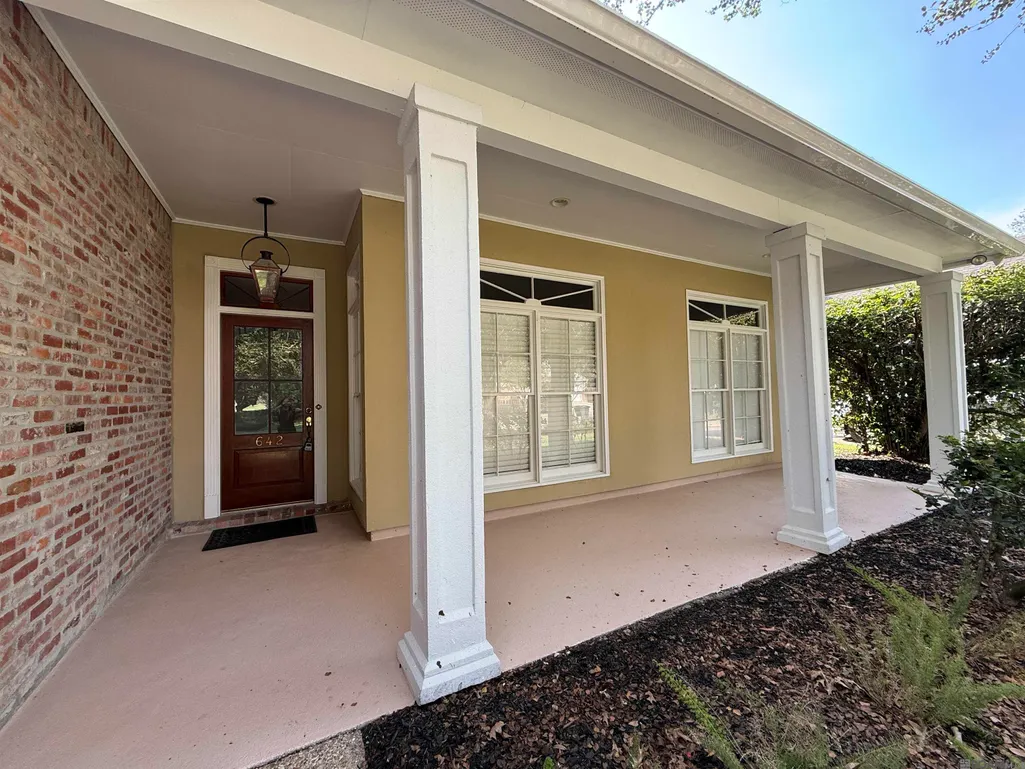
642 Plantation Ridge Ave, Saint George, LA
Price
$ 659,000
Property Attributes
- MLS#2026017559
- TypeSingle Family
- Listing Status Active
- ParishEast Baton Rouge
- CitySaint George
- AreaEBR MLS Area 53
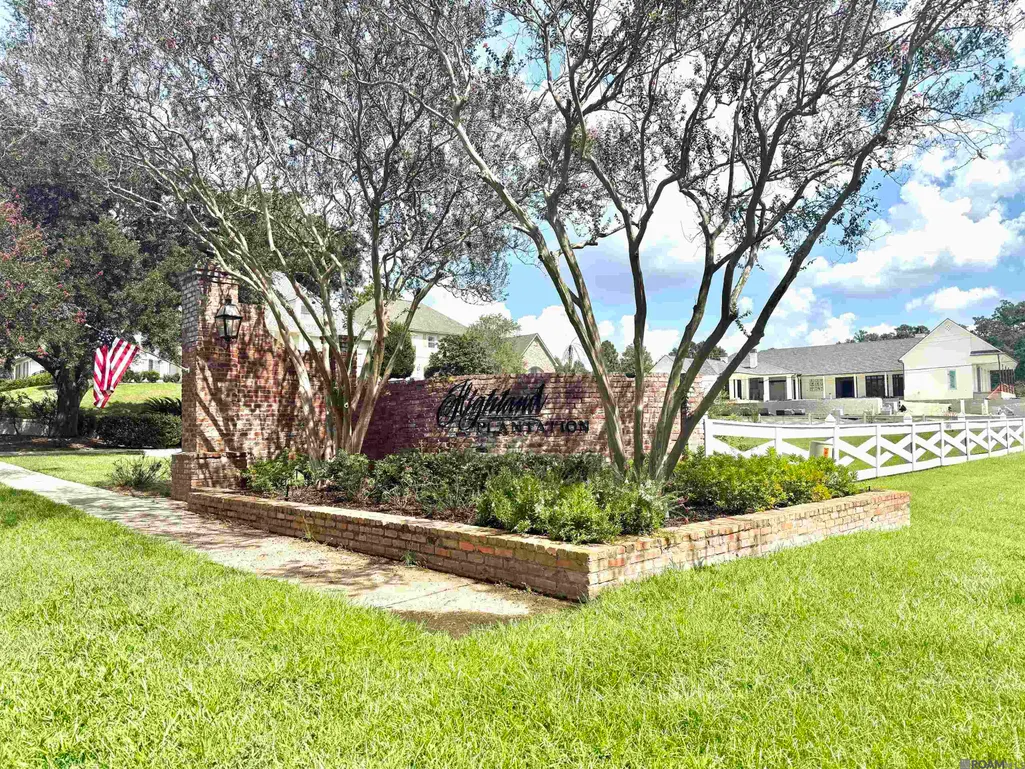
- NeighborhoodHighland Plantation
- Zip70810
- StyleTraditional
- Year Built1994
- Price$ 659,000
- Bedrooms4
- Full Bathrooms3
- Half Bathrooms0
- Sqr Footage3013
- Lot Size0.28 Acres
Data Source:
Greater Baton Rouge MLS (GBRAR)
Property Description
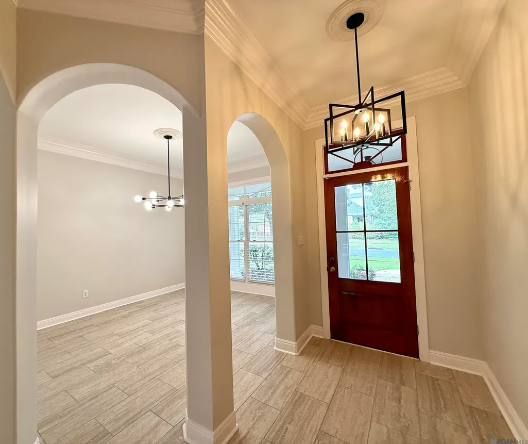
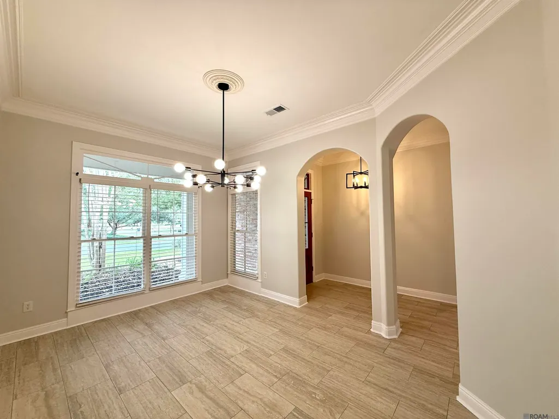
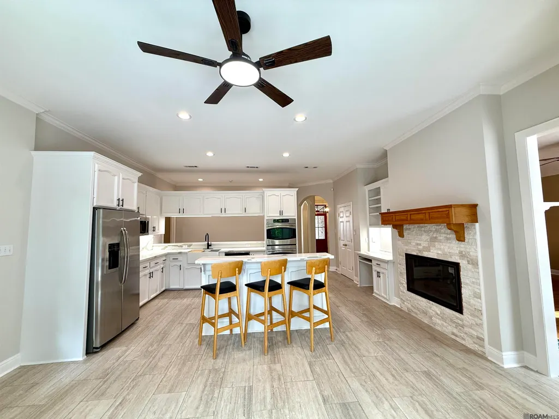
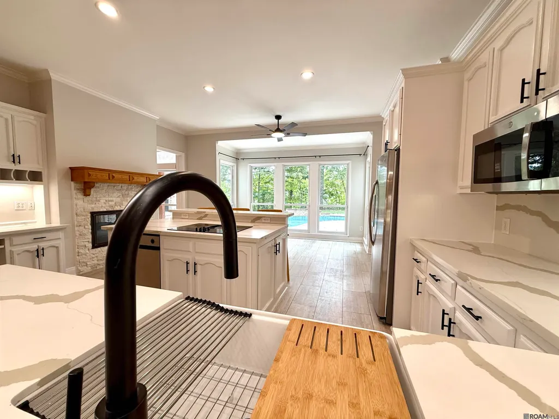
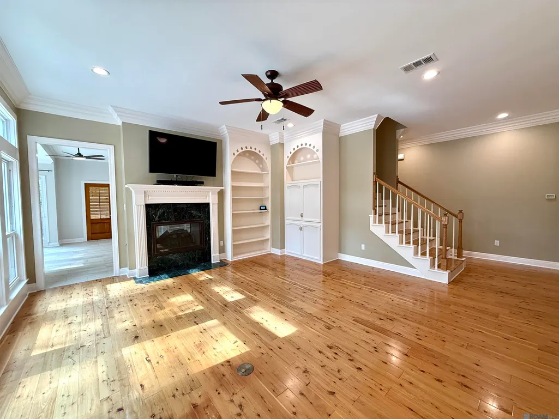
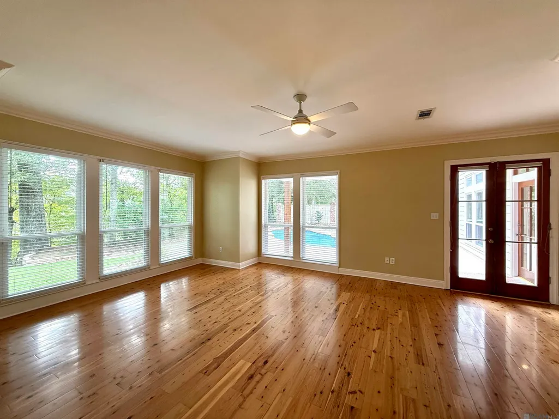
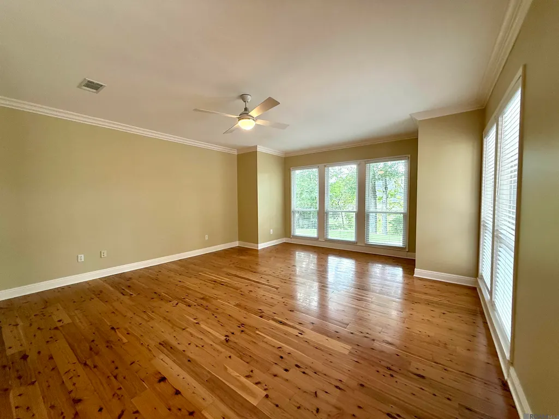
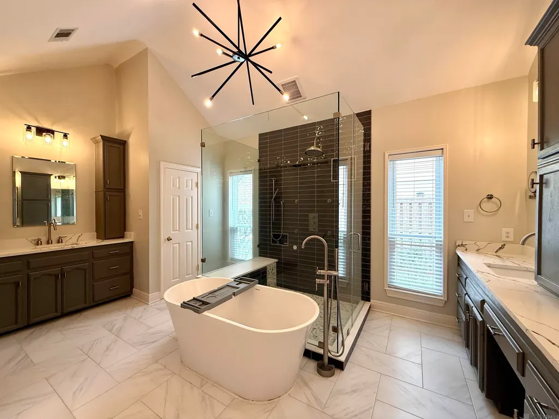
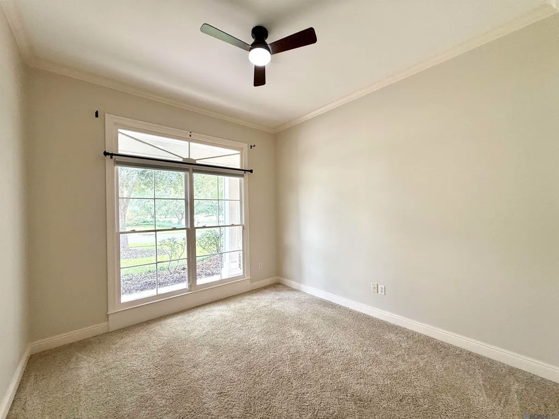
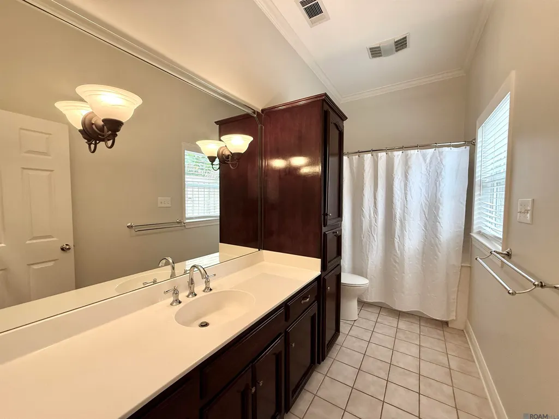
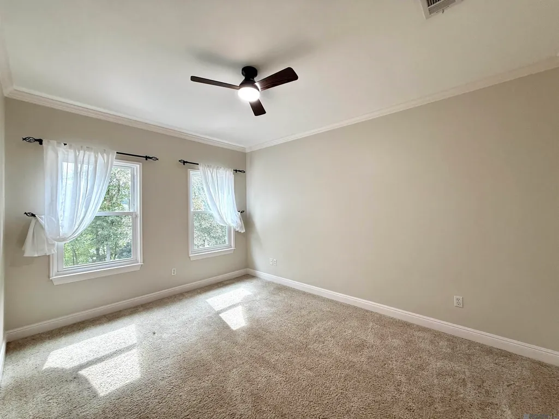
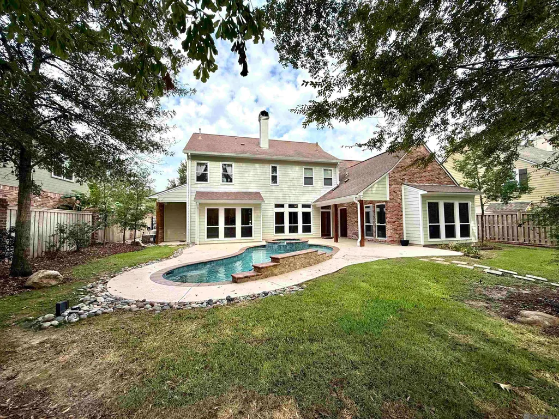
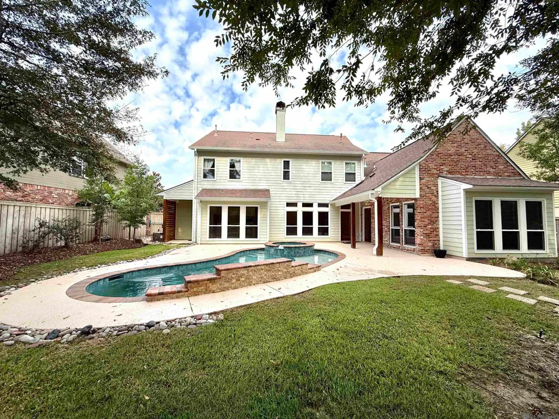
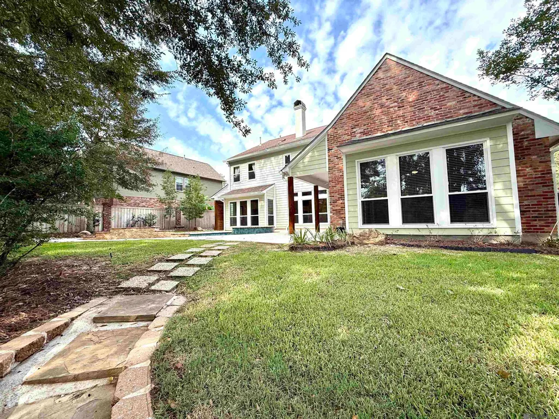
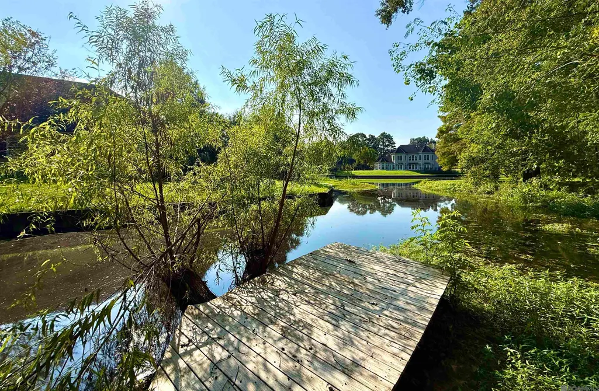
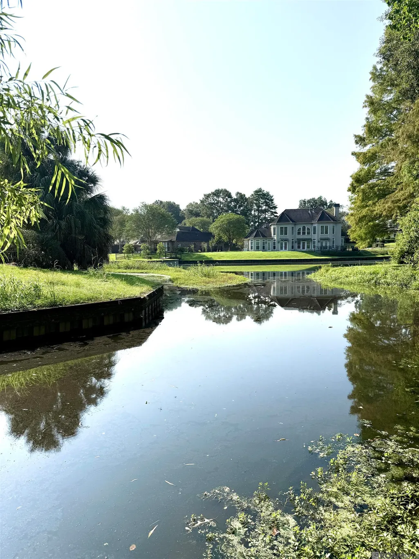
Exceptional value meets elevated living in this beautifully maintained 4-bedroom, split floor plan home with private lake access right off Historical Highland Rd. Set on a mature, professionally landscaped lot, the backyard is a true nature retreat featuring a beautiful walking path down to the lake! The slate walking path will transport you to a serene deck for kayaking and enjoying the peaceful scenery right in your backyard! The lot also offers a wonderful gunite pool, heated spa, LED lighting, waterfall, spacious deck, and fully fenced yard. Inside, an elegant arched foyer with 10-foot ceilings and gleaming hardwood floors opens to a warm, inviting floor plan highlighted by gorgeous finishings to include triple crown molding, custom built-ins, solid quartz countertops and a striking two-sided gas fireplace. The spacious primary suite offers a sitting area and French doors that open to the outdoors with all the best views, along with a beautifully appointed bath with dual sinks, soaking tub, walk-in shower, and oversized walk-in closet. With an extra bedroom downstairs and guest bathroom closeby, this layout appeals to all your needs! With 2 generously sized additional bedrooms upstairs, an updated bath, and expandable attic space add versatility. Complete with a 2-car garage, whole-home generator, irrigation system, and abundant built-in storage, this home offers the perfect blend of comfort, style, and resort-inspired outdoor living.
| Price History | |
|---|---|
| 9/25/2026 | Listed $659,000 |
General Features
| Sewer | Public Sewer |
|---|---|
| Heating | Central |
| Cooling | Central Air,Ceiling Fan(s) |
| Utilities | Cable Connected |
| Roof | Shingle |
| Appliances | Elec Stove Con,Dryer,Washer,Dishwasher,Microwave,Range/Oven,Refrigerator |
| HOA Fee | 250 |
| Gas Y/N | Delta Utilities |
| Association Fee Includes | Maint Subd Entry HOA |
| Patio/Porch Features | Covered,Patio: Open,Patio: Concrete |
| Architectural Style | Traditional |
| Pool Features | Gunite |
| Security Features | Security System |
| Construction Materials | Brick Siding,Stucco Siding,Brick,Stucco |
| Year Built | 1994 |
| View | Water |
| Stories Count | 2 |
| Property Subtype | Detached Single Family |
| Waterfront Features | Waterfront,Water Access,Lake Front,Walk To Water |
| Assoc Fee Paid Per | Annually |
| County | East Baton Rouge |
| New Construction | false |
| Property Type | Residential |
| HOA | true |
| Attached Garage | false |
| Subdivision Name | Highland Plantation |
| Garage Y/N | true |
| Full Baths | 3 |
| Status | Active |
| City | Saint George |
| High School District | East Baton Rouge |
| MLS Area | EBR MLS Area 53 |
| Lot Size Square Feet | 12196.8 |
| Carport Y/N | false |
| Spa Features | Outdoor Hot Tub |
| Home Warranty Y/N | false |
| Building Area Units | Square Feet |
| Primary Bedroom Level | First |
| Living Area Units | Square Feet |
| Standard Status | Active |
| Middle/Junior School District | East Baton Rouge |
| Elementary School District | East Baton Rouge |
| First Bedroom Level | Second |
| First Bedroom Width | 15 |
Interior Features
| Interior Amenities | Eat-in Kitchen,Attic Access,Built-in Features,Ceiling 9'+,Attic Storage |
|---|---|
| Flooring | Carpet,Ceramic Tile,Wood |
| Fireplace Features | Outside,Double Sided |
| Kitchen Level | First |
| Air Conditioning Y/N | true |
| Heating Y/N | true |
| Window Features | Window Treatments |
| Fireplace Y/N | true |
| Laundry Features | Electric Dryer Hookup,Washer Hookup,Inside,Washer/Dryer Hookups |
| Total Bedrooms | 4 |
| Living Room Level | First |
| LivingAreaSource | Estimated |
| Kitchen Features | Stone Counters,Kitchen Island,Pantry |
| Total Baths | 3 |
| Primary Bathroom Features | Double Vanity,Walk-In Closet(s),Separate Shower,Soaking Tub,Water Closet |
| Kitchen Area | 270 |
| Kitchen Length | 18 |
| Kitchen Width | 15 |
| Primary on Main | 157.5 |
| Second Bedroom Width | 15 |
| Dining Room Area | 15 |
| Dining Room Width | 12 |
| Living Room Area | 270 |
| Living Room Length | 18 |
| Living Room Width | 15 |
| Primary Bedroom Area | 270 |
| Primary Bedroom Features | Ceiling Fan(s),Walk-In Closet(s),Master Downstairs |
| Primary Bedroom Length | 18 |
| Primary Bedroom Width | 15 |
| Dining Room Level | First |
| Dining Room Area | 180 |
| Second Bedroom Level | Second |
Exterior Features
| Exterior Amenities | Landscaped,Lighting |
|---|---|
| Fencing | None |
| Parking Features | 2 Cars Park,Garage,Garage Door Opener |
| Water Source | Public |
| Total Parking | 2 |
| Lot Size Area | 12196.8 |
| Foundation Details | Slab |
| Spa | true |
| Building Area Total | 4132 |
| Lot Dimensions | 75x130x40x59x165 |
| Lot Size Acres | 0.28 |
| Waterfront Y/N | true |
| Other Equipment | Generator: Whole House |
Amenities
- Foreclosure
- Views
- Short Sale
- New Construction
- Adult 55+
- Lease To Own
- No HOA Fees
- Furnished
- Primary On Main
- Air Conditioning
- Seller Finance
- Green
- Fixer Upper
- Horse
- Golf
- Fireplace
- Deck
- Garage
- Basement
- Pool
Property vs Single Family Average in 70810
Price
Year Built
 The multiple listing information is provided by the Greater Baton Rouge Association of REALTORS®, Inc. multiple listing service from a copyrighted compilation of listings. The compilation of listings and each individual listing are ©2026 MLS. All Rights Reserved. The information provided is for clients' personal, non-commercial use and may not be used for any purpose other than to identify prospective properties clients may be interested in purchasing. All properties are subject to prior sale
