



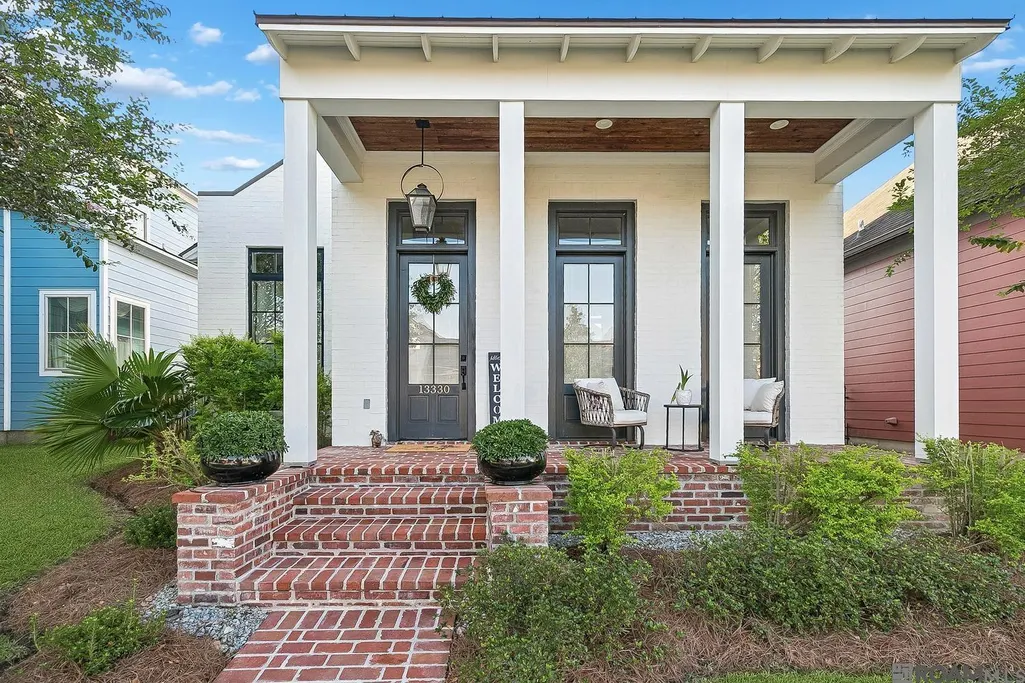
Address
13330 La Petite Ln, Baton Rouge, LA
Price
$ 424,000
Property Attributes
- MLS#2026017493
- TypeSingle Family
- Listing Status Active
- ParishEast Baton Rouge
- CityBaton Rouge
- AreaEBR MLS Area 41
- NeighborhoodVillage At Magnolia Square The
- Zip70818
- StyleNew Orleans
- Year Built2019
- Price$ 424,000
- Bedrooms3
- Full Bathrooms2
- Half Bathrooms0
- Sqr Footage1823
- Lot Size0.12 Acres
Data Source:
Greater Baton Rouge MLS (GBRAR)
Property Description
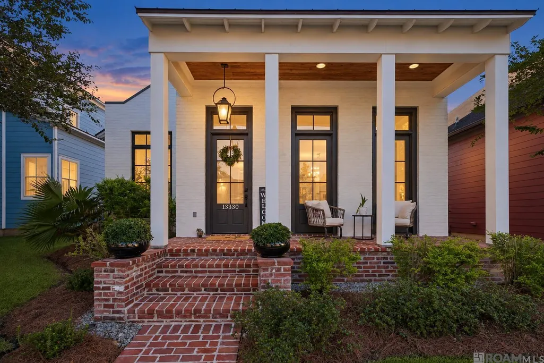
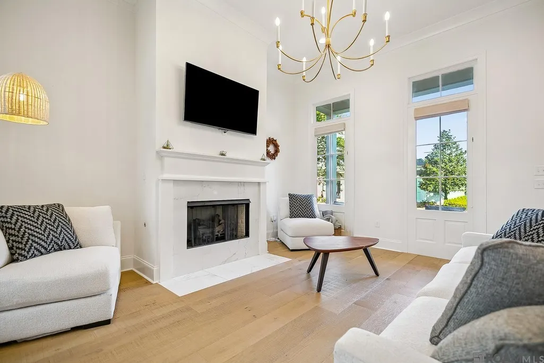
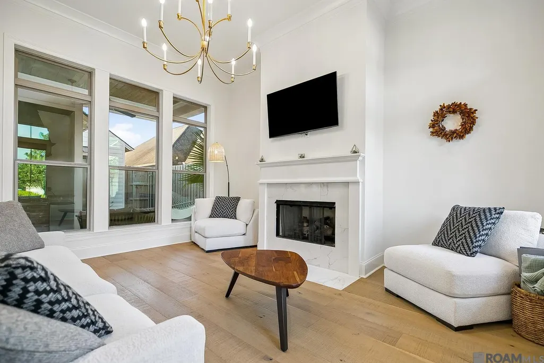
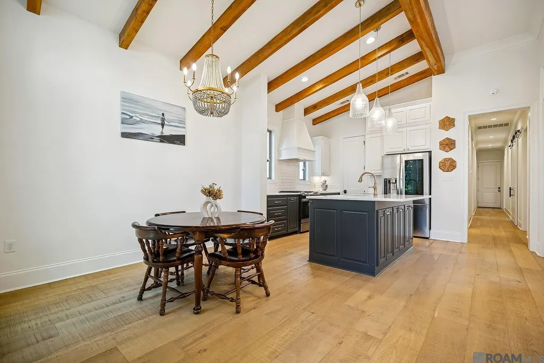
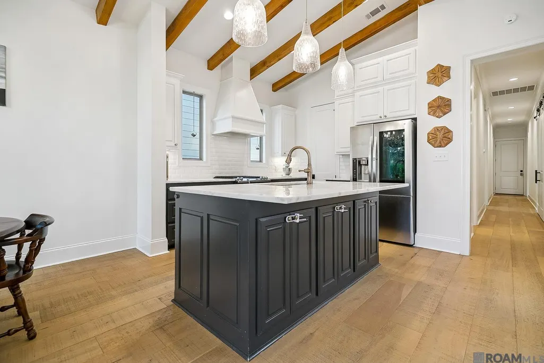
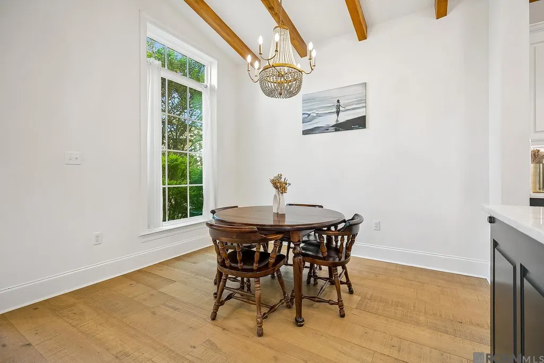
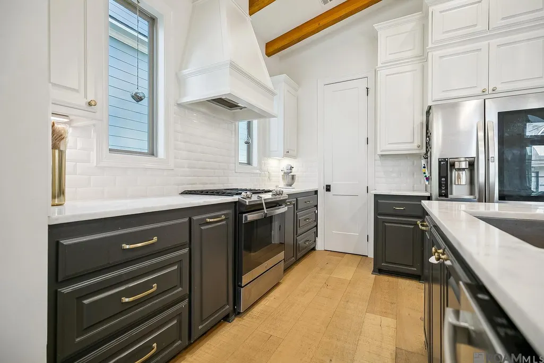
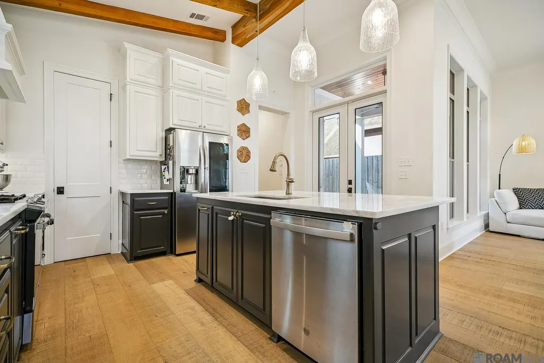
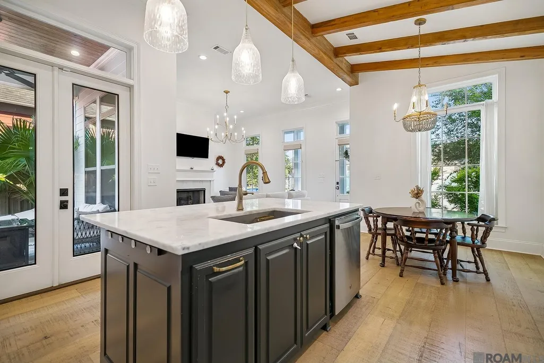
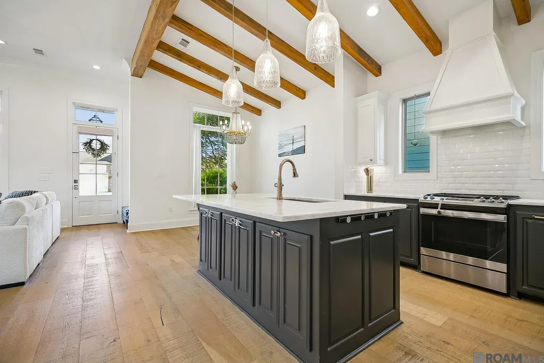
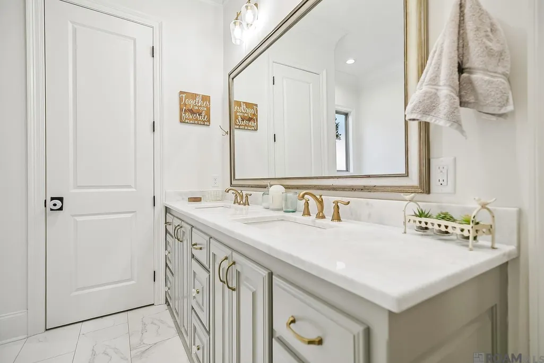
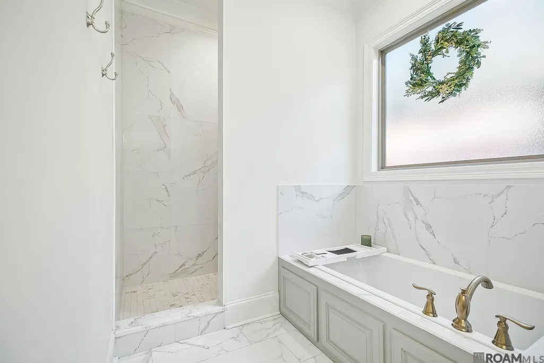
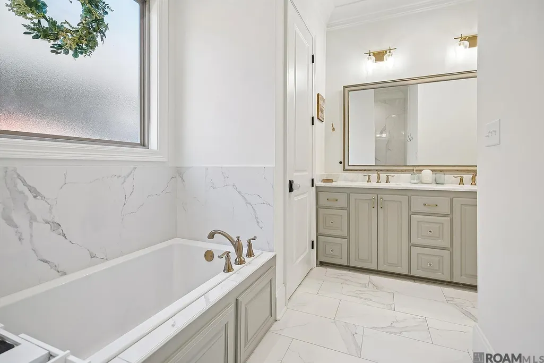
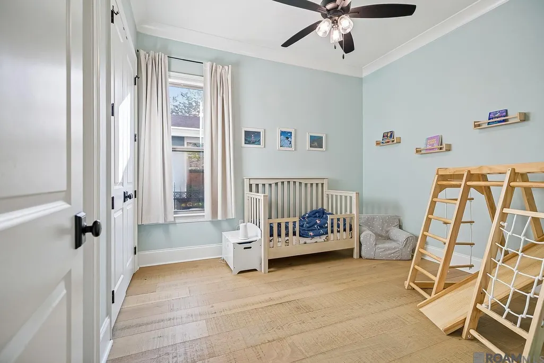
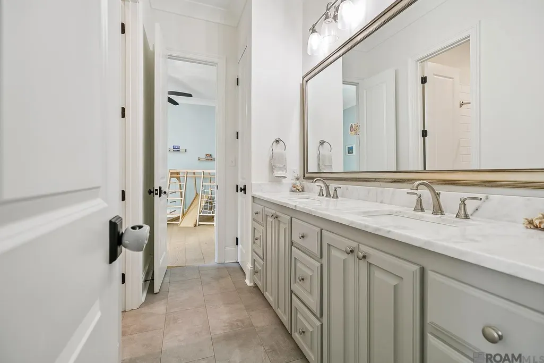
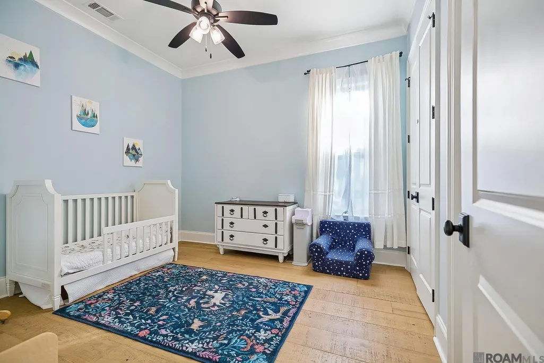
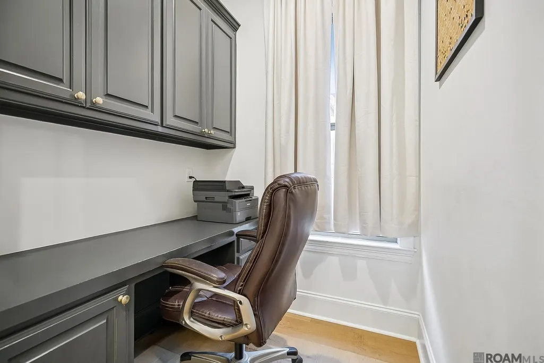
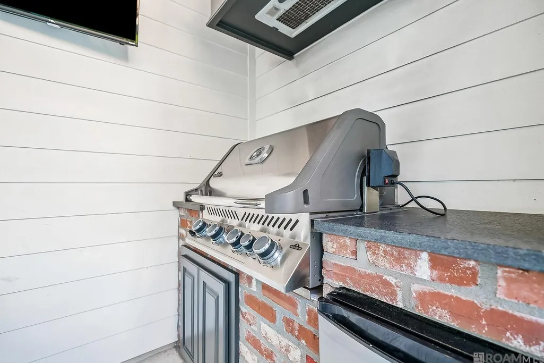
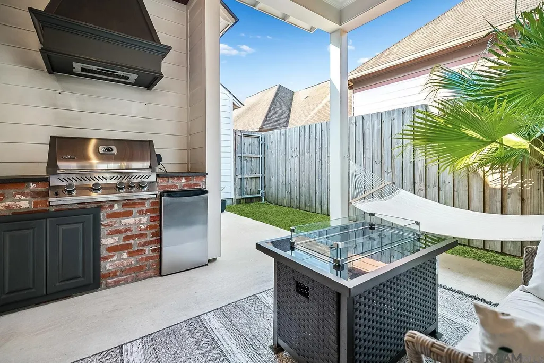
Beautiful New Orleans-style home in the highly desirable Village at Magnolia Square, located within the sought-after Central School System. From the moment you arrive, the exceptional curb appeal sets the tone with manicured landscaping, a charming red brick walkway & inviting covered patio featuring a warm wood-plank ceiling. Inside, an impressive open layout showcases beautiful hardwood floors, distinctive cypress beams, gorgeous chandeliers & abundant natural light. The chef’s kitchen is designed to impress with a gas range, stainless-steel appliances, stone countertops, an InstaView refrigerator & large center island with eat-in seating. Three spacious bedrooms plus a dedicated home office provide flexibility for work, guests & everyday living. The primary retreat offers a dreamy walk-in closet & spa-inspired bath for a relaxing escape. Step outside to the covered backyard patio with wood-plank ceiling, built-in grill & privacy-fenced yard—an ideal setting for entertaining or unwinding. The Village at Magnolia Square elevates the lifestyle with a clubhouse, community pool, park, playground & fishing pier, all within walking distance. Beautifully appointed, thoughtfully designed & set within an amenity-rich community, this home delivers comfort, character & an exceptional Central location.
| Price History | |
|---|---|
| 9/24/2026 | Listed $424,000 |
General Features
| Sewer | Public Sewer |
|---|---|
| Heating | Central |
| Cooling | Central Air,Ceiling Fan(s) |
| Utilities | Cable Connected |
| Roof | Shingle |
| Appliances | Gas Stove Con,Microwave,Range/Oven,Refrigerator |
| HOA Fee | 700 |
| Gas Y/N | Other |
| Association Fee Includes | Pool HOA,Common Area Maintenance |
| Patio/Porch Features | Covered,Porch,Patio: Concrete |
| Architectural Style | New Orleans |
| Construction Materials | Brick Siding,Cement Fiber Siding |
| Year Built | 2019 |
| Stories Count | 1 |
| Property Subtype | Detached Single Family |
| Assoc Fee Paid Per | Annually |
| County | East Baton Rouge |
| New Construction | false |
| Property Type | Residential |
| HOA | true |
| Attached Garage | true |
| Subdivision Name | Village At Magnolia Square The |
| Garage Y/N | true |
| Full Baths | 2 |
| Status | Active |
| City | Baton Rouge |
| High School District | Central Community |
| MLS Area | EBR MLS Area 41 |
| Lot Size Square Feet | 5227.2 |
| Carport Y/N | false |
| Home Warranty Y/N | false |
| Property Condition | All Original |
| Building Area Units | Square Feet |
| Primary Bedroom Level | Main |
| Living Area Units | Square Feet |
| Builder Name | C Mistric Construction LLC |
| Standard Status | Active |
| Middle/Junior School District | Central Community |
| Elementary School District | Central Community |
| First Bedroom Level | First |
| First Bedroom Width | 10.11 |
| Legal Description | WARD: 3-1, SUBDIVISION: VILLAG E AT MAGNOLIA SQUARE, THE, L OT: 42. PHASE 1, PART 1.RESUB. 2009. |
Interior Features
| Interior Amenities | Ceiling 9'+,Beamed Ceilings,Computer Nook,Crown Molding,Attic Storage |
|---|---|
| Flooring | Ceramic Tile,Wood |
| Fireplace Features | 1 Fireplace,Ventless |
| Kitchen Level | First |
| Air Conditioning Y/N | true |
| Heating Y/N | true |
| Window Features | Screens,Window Treatments |
| Fireplace Y/N | true |
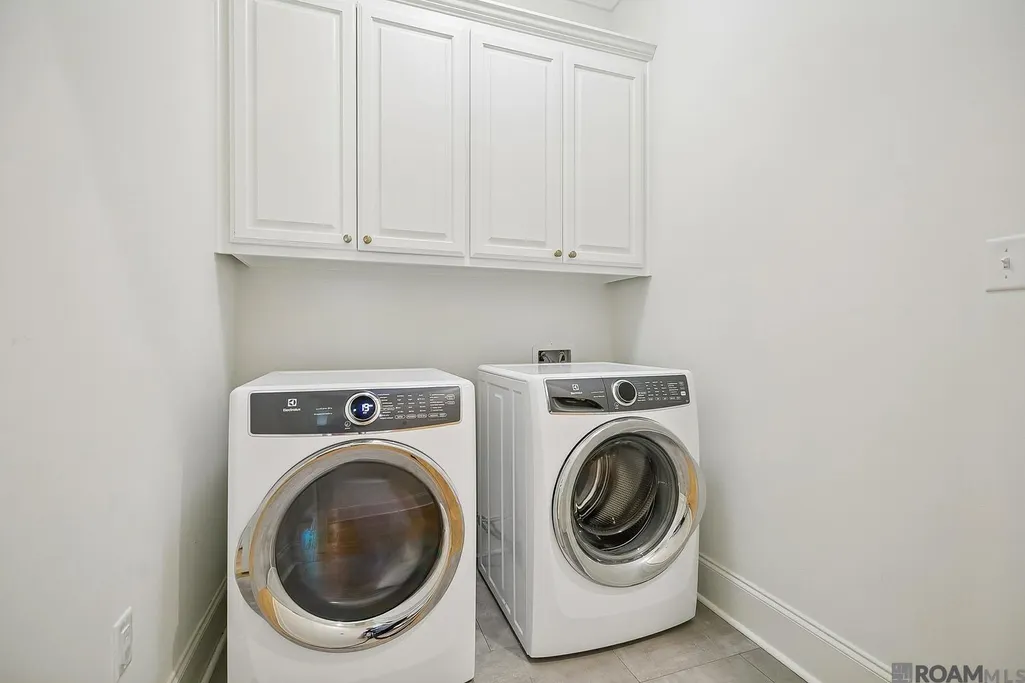
| Laundry Features | Electric Dryer Hookup,Washer Hookup,Inside,Washer/Dryer Hookups |
| Total Bedrooms | 3 |
| Living Room Level | First |
| LivingAreaSource | Public Records |
| Kitchen Features | Stone Counters,Pantry |
| Total Baths | 3 |
| 1/2 Baths | 1 |
| Primary Bathroom Features | Double Vanity,Separate Shower,Soaking Tub,Water Closet |
| Kitchen Area | 136.5 |
| Kitchen Width | 15 |
| Living Room Area | 320.88 |
| Primary Bedroom Area | 272.64 |
| Primary Bedroom Features | En Suite Bath,Ceiling 9ft Plus,Ceiling Fan(s),Walk-In Closet(s) |
| Primary Bedroom Width | 14.2 |
| Dining Room Level | First |
| Dining Room Area | 101.121 |
| Bathroom 1 Level | First |
Exterior Features
| Exterior Amenities | Outdoor Grill,Landscaped,Lighting |
|---|---|
| Fencing | Wood |
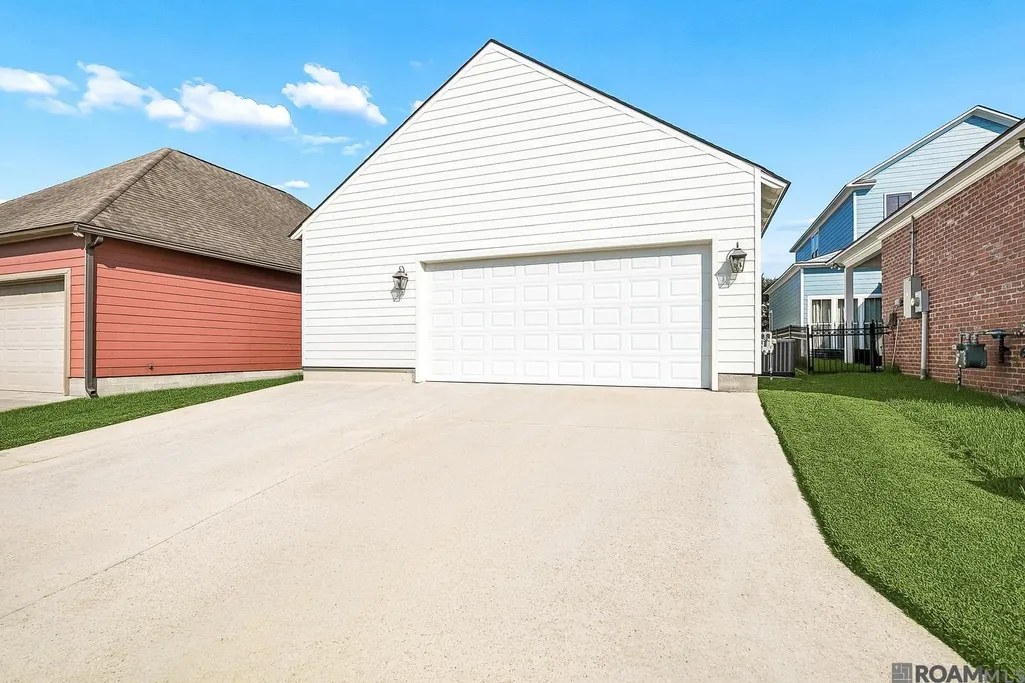
| Parking Features | 2 Cars Park,Attached,Garage Faces Rear |
| Water Source | Public |
| Total Parking | 2 |
| Lot Size Area | 5227.2 |
| Foundation Details | Slab |
| Building Area Total | 2588 |
| Lot Dimensions | 40'x127'x40'x127' |
| Lot Size Acres | 0.12 |
Amenities
- Foreclosure
- Views
- Short Sale
- New Construction
- Adult 55+
- Lease To Own
- No HOA Fees
- Furnished
- Primary On Main
- Air Conditioning
- Seller Finance
- Green
- Fixer Upper
- Horse
- Golf
- Fireplace
- Deck
- Garage
- Basement
- Pool
Property vs Single Family Average in 70818
Price
Year Built
In The Neighborhood
Open House
Central
$ 408,990
12928 Magnolia Square Dr
Central, LA 70818
- Type
- Single Family
- Size
- 2,337 SqFt
- Rooms
- 4 Beds + 3 Baths
Reduced
Baton Rouge
$ 1,225,000
13355 La Petite Ln
Baton Rouge, LA 70818
- Type
- Single Family
- Size
- 4,652 SqFt
- Rooms
- 5 Beds + 3 Baths
Open House
Central
$ 379,990
13057 Magnolia Square Dr
Central, LA 70818
- Type
- Single Family
- Size
- 2,152 SqFt
- Rooms
- 3 Beds + 3 Baths
Open House
Central
$ 399,990
12714 Clovelly Avenue
Central, LA 70818
- Type
- Single Family
- Size
- 2,337 SqFt
- Rooms
- 4 Beds + 3 Baths
Reduced
Baton Rouge
$ 429,900
7403 N Eisworth Ave
Baton Rouge, LA 70818
- Type
- Single Family
- Size
- 2,420 SqFt
- Rooms
- 4 Beds + 3 Baths
Open House
Central
$ 399,990
12813 Magnolia Square Dr
Central, LA 70818
- Type
- Single Family
- Size
- 2,337 SqFt
- Rooms
- 4 Beds + 3 Baths
Reduced
Central
$ 429,900
12832 Magnolia Square Dr
Central, LA 70818
- Type
- Single Family
- Size
- 2,318 SqFt
- Rooms
- 4 Beds + 3 Baths
Open House
Central
$ 369,990
12987 Clovelly Avenue
Central, LA 70818
- Type
- Single Family
- Size
- 1,846 SqFt
- Rooms
- 3 Beds + 2 Baths
Reduced
Central
$ 417,800
13037 Magnolia Square Dr
Central, LA 70818
- Type
- Single Family
- Size
- 2,078 SqFt
- Rooms
- 3 Beds + 3 Baths
Reduced
Central
$ 409,900
13087 Magnolia Square Dr
Central, LA 70818
- Type
- Single Family
- Size
- 2,082 SqFt
- Rooms
- 3 Beds + 2 Baths
Open House
Central
$ 399,990
12803 Magnolia Square Dr
Central, LA 70818
- Type
- Single Family
- Size
- 2,337 SqFt
- Rooms
- 4 Beds + 3 Baths
Open House
Central
$ 413,990
12958 Magnolia Square Dr
Central, LA 70818
- Type
- Single Family
- Size
- 2,337 SqFt
- Rooms
- 4 Beds + 3 Baths
 The multiple listing information is provided by the Greater Baton Rouge Association of REALTORS®, Inc. multiple listing service from a copyrighted compilation of listings. The compilation of listings and each individual listing are ©2026 MLS. All Rights Reserved. The information provided is for clients' personal, non-commercial use and may not be used for any purpose other than to identify prospective properties clients may be interested in purchasing. All properties are subject to prior sale
